5619 Sheba Drive, Belmont, MI 49306
- $624,000
- 4
- BD
- 3
- BA
- 3,120
- SqFt




- List Price
- $624,000
- Days on Market
- 3
- MLS#
- 26058832
- Status
- ACTIVE
- Type
- Single Family Residential
- Bedrooms
- 4
- Bathrooms
- 3
- Full-baths
- 3
- Living Area
- 3,120
Property Description
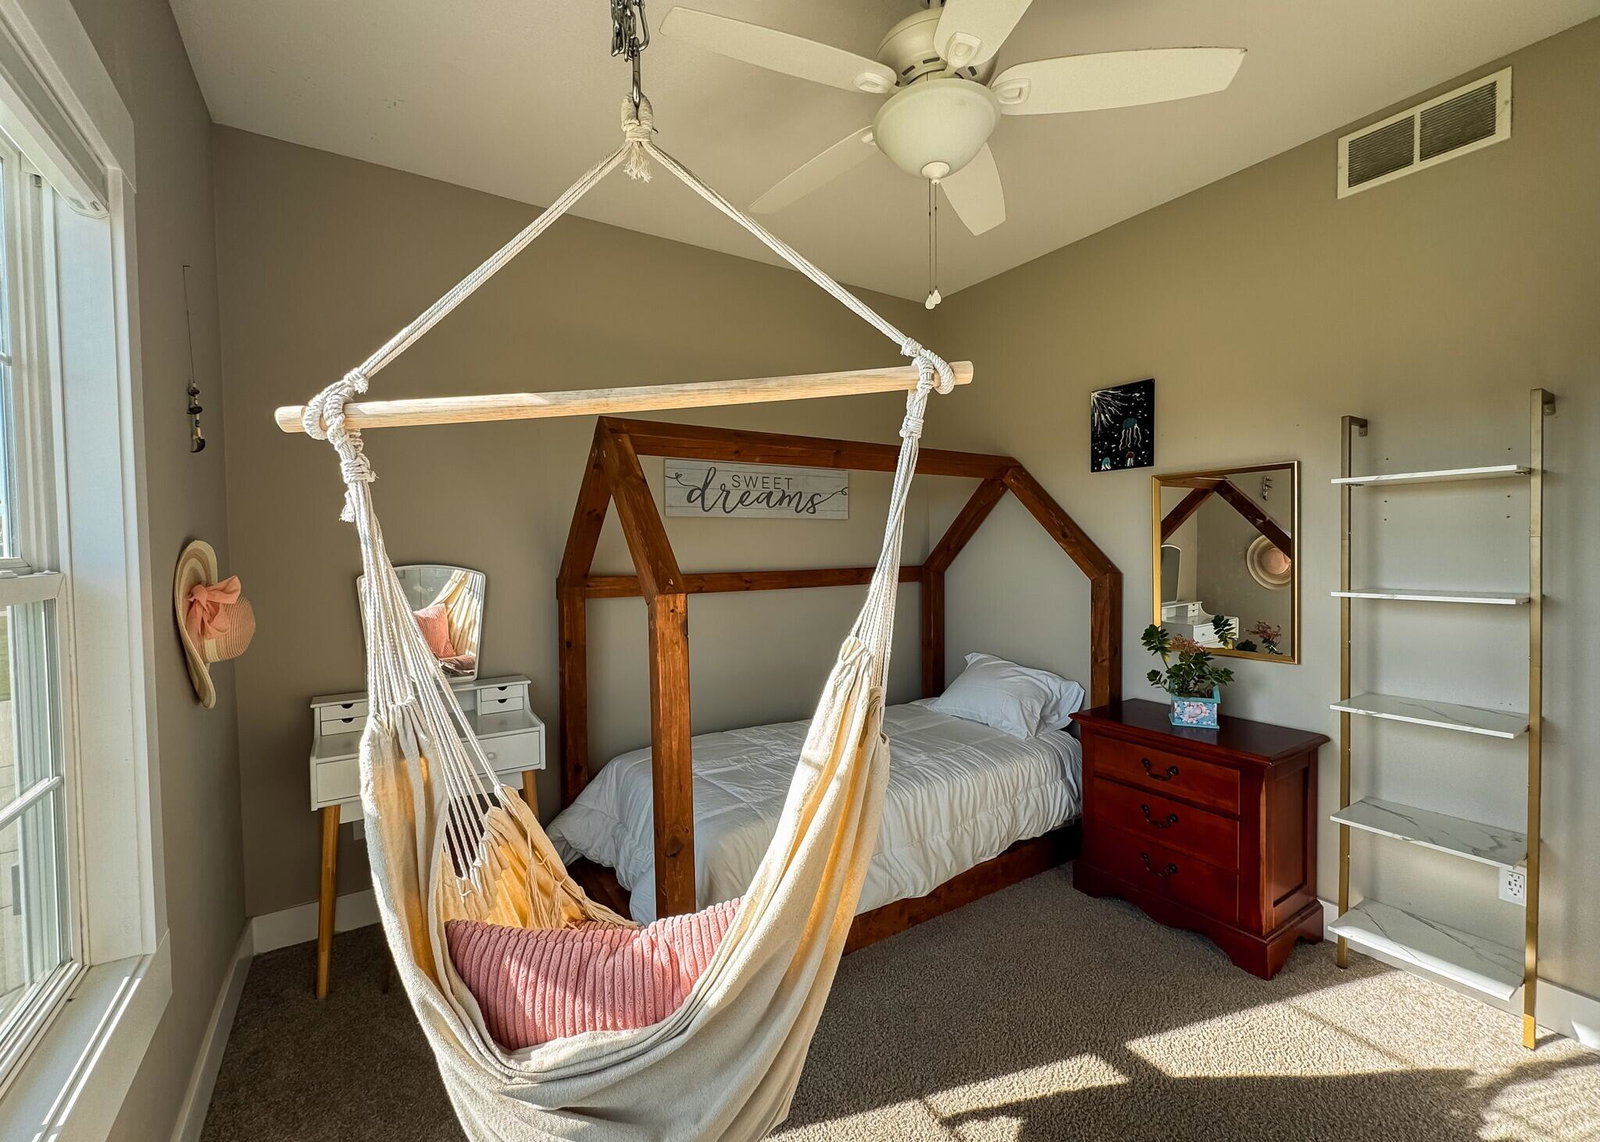
Welcome to this inviting open concept ranch home in Boulder View Estates, set on nearly half an acre in Rockford Public Schools. Designed with comfort, style, and everyday function in mind, the open-concept main level offers impressive custom fireplace, hardwood floors, abundant natural light, and a warm, inviting flow from room to room. The kitchen is a true centerpiece, featuring a large contrasting center island with seating, shaker style cabinetry, a subway tile backsplash, pendant lighting, a pantry, natural light with a window over the sink, and stainless steel appliances, all included. It opens to the dining area, where French doors lead to the sunroom, and to the living room, where an electric fireplace with a shiplap surround and rustic wood mantel creates a cozy focal point with views out to the sprawling backyard that is next to a huge open green space. (See Additional Remarks) A bright sunroom extends the main living space with transom windows, a ceiling fan, and a slider out to the deck which leads down to a large oversized patio, making it the perfect spot for morning coffee or quiet evenings overlooking the large backyard and open green space beyond. The main-floor primary suite is a relaxing retreat, offering great views to the backyard and open area, a walk-in closet with built-in shelving, and a private bath with a tiled walk-in shower and glass door. Two additional main-floor bedrooms, each with a ceiling fan, are served by a full bath with a double vanity and tub/shower combination. Everyday living is made easy with a mudroom featuring built-in lockers, hooks, and cubbies, along with a main-floor laundry room with a utility sink, cabinet storage, and a folding counter. The daylight lower level adds approximately 1,400 finished square feet of flexible space. A spacious family room with large daylight windows provides plenty of room to gather, while a dedicated exercise room with rubber flooring, a private office, a fourth bedroom with a double-door closet, and a third full bath with a walk-in shower round out the level. A utility room and an unfinished storage area provide room for seasonal items and projects. Outside, the exterior combines stone accents, board-and-batten siding, and a metal-roof accent above a welcoming covered front porch. Out back, the deck steps down to a concrete patio overlooking a spacious yard with open green space behind the home. Additional highlights include underground sprinkling, and an attached oversized two-stall garage (extra bump out for storage) with a concrete driveway. Located in the Boulder View Estates community near the Northland Drive/Cannonsburg Road corridor featuring many restaurants, entertainment, Grand River access and so much more. This home offers great neighborhood living with convenient access to the Belmont, Rockford, and Grand Rapids areas. This is a must-see home offering space, flexibility, and thoughtful design in a highly desirable setting.

Additional Information
- Taxes
- $8,823
- HOA Fee
- 700
- HOA Frequency
- Semi-Annually
- Acres
- 0.49
- Appliances
- Humidifier, Refrigerator, Oven, Microwave, Dishwasher, Dryer, Washer, Range
- Association Fee Includes
- Other
- Basement
- Daylight
- Fireplace
- Yes
- Garage
- Yes
- Heating
- Forced Air
- Roofing
- Metal, Asphalt, Shingle
- School District
- Rockford
- Stories
- 1
- Utilities
- Cable Connected, Natural Gas Connected
- Water
- Public
HOW MUCH IS YOUR HOME WORTH?
...get instant property valuation now by adding your address below!
Mortgage Calculator
Listing courtesy of Listing Agent: Andrew J Richter from Listing Office: Richter Company.
© 2026 Southwestern Michigan Regional Information Center, LLC. All rights reserved. Information deemed reliable but not guaranteed. The properties on this website come in part from the Broker Reciprocity Program of the Member MLSs of the Southwestern Michigan Regional Information Center. Data last updated .